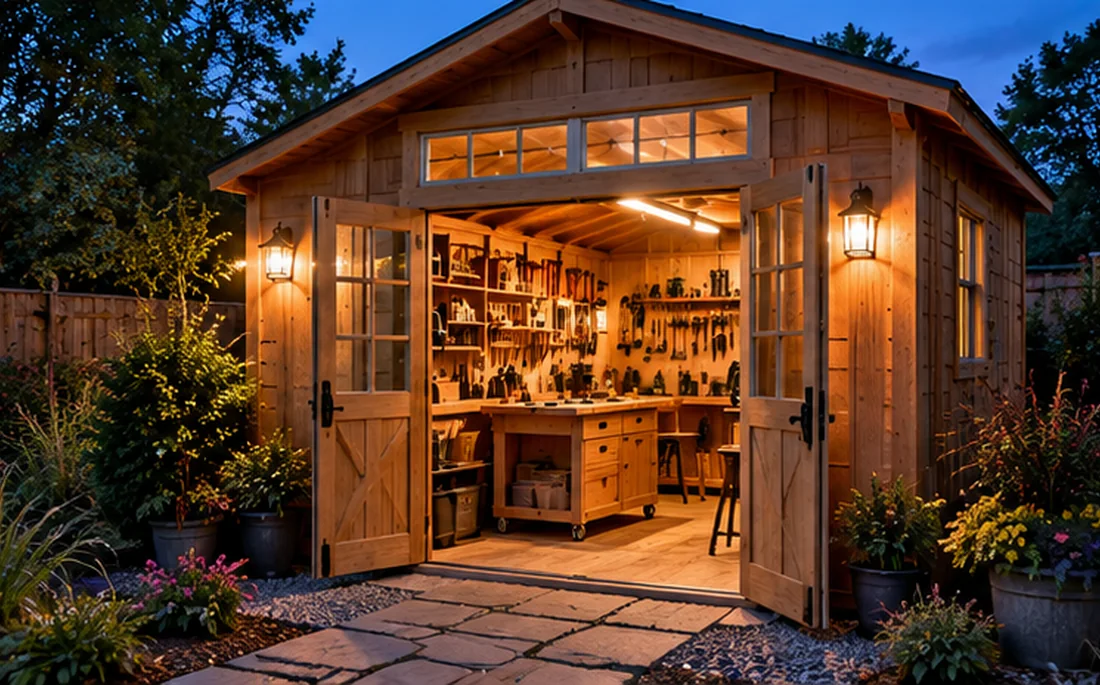
A lower kit price does not always mean a lower completed-project price. A prefabricated building may simplify on-site assembly, but access and delivery can become the deciding constraints. Compare each route as an installed project rather than a checkout subtotal.
What a kit actually includes
Some shed kits are flat-packed panels; others supply pre-cut timber or modular sections. Floor systems, roofing materials, fasteners, anchors and finishing products may or may not be included. Ask for the packing list and full installation manual before comparing prices. A kit that arrives without a floor can require a meaningful extra purchase and additional labor.
What a prefabricated building requires
A fully assembled shed may need a truck or specialized equipment to reach its site. The delivery path has to accommodate gate width, turns, overhead lines, branches and terrain. Even if the building arrives in one piece, the final base normally must be prepared to the supplier’s specification. A failed delivery because access was not discussed can become an expensive surprise.
Labor is a real line item
For a kit, count the number of people required, the tools, the expected handling of panels, safety needs and your own available time. A professional assembly quote should specify whether it covers the foundation, anchoring, roof finish, debris removal and any electrical work. Do not assume a third-party installer will correct an unsuitable base for the quoted price.
Compare like-for-like specifications
Match interior dimensions, door openings, wall construction, roof requirements, weather ratings, warranties and maintenance needs. A prefabricated building and a kit may serve different use cases even if both are called “10×12 sheds.” Avoid paying extra for a larger exterior dimension that does not create usable interior space.
Use a two-column project worksheet
For each option list the shed or kit, delivery, foundation, floor, anchors, labor, permits, disposal, finishing and contingency. Then add likely maintenance. If you cannot estimate a line, obtain a supplier answer before declaring one alternative cheaper.
Quote template to send both vendors
Request the exact building model, specified floor, roof, door package, foundation requirements, anchors, handling or unloading, installed labor and cleanup. For a fully built shed, ask whether delivery has been reviewed against your site photographs and clearance measurements. For a kit, ask who handles shortages, damaged pieces and assembly complications. Keep the responses in writing.
Then compare not only the price but your role in the project. One quote may transfer most logistics to the seller; another may assume you already have a perfectly prepared pad and a capable assembly crew. Those differences have value even when they are difficult to reduce to a single dollar figure.
Buyer / homeowner checklist
- Request full packing lists and installation manuals.
- Confirm whether the floor and anchors are included.
- Measure delivery gate, turns and overhead clearance.
- Get written assembly exclusions.
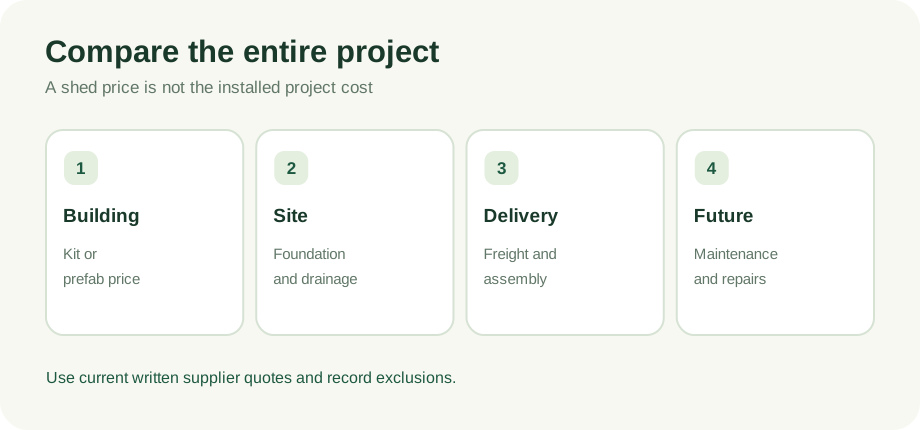
- Compare complete project totals.
Questions to bring to a seller or installer
A useful comparison begins with current written specifications for exact model numbers. Put all contenders in one worksheet and do not replace missing specifications with guesses. A good answer identifies the product, base, and included services, rather than offering a generic sales assurance.
- What is included in the base product?
- Which delivery and installation services are excluded?
- What documentation supports the claims?
- What is the full project cost and ongoing responsibility?
For every answer, note the model number, the source of the specification, the date you obtained it, and whether it was confirmed in a current installation manual or supplier quote. This makes the comparison more useful if prices or terms change before you purchase.
Frequently asked questions
Is a kit always DIY?
No. Many kits can be professionally installed, subject to a separate labor quote and product requirements.
Can a fully built shed be placed anywhere a kit could?
No. A completed building needs a viable delivery route, while boxed or modular components may fit through narrower access.
Next step: compare complete specifications
Before committing, place at least two suitable models side by side. Note interior dimensions, actual doorway, floor construction, permitted foundation, anchoring, delivery terms, and warranty exclusions. Where specifications or prices are missing, contact the seller for the current written information. If work involves structural changes, power, or local approvals, consult the appropriate qualified professional.
We have not hands-on tested products or inspected customer installations for this article. Product specifications and applicable building rules must be checked with current manufacturers and local authorities. Retailer links elsewhere on this site are direct links until affiliate approvals are confirmed.
Read our editorial policy ↗